
25725 N Oak Creek Circle Barrington, IL 60010
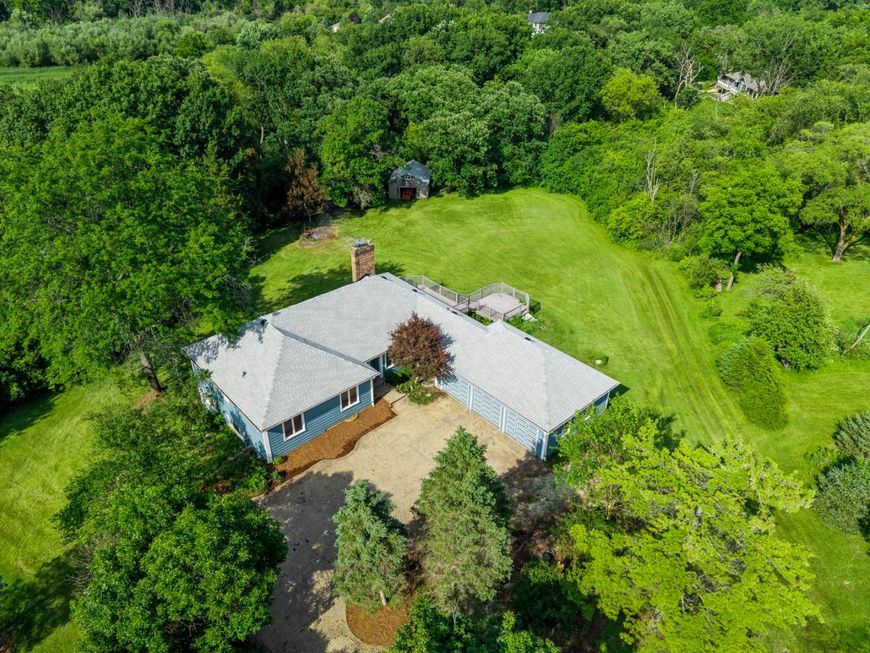
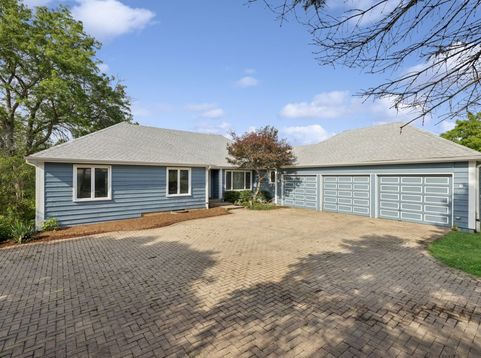
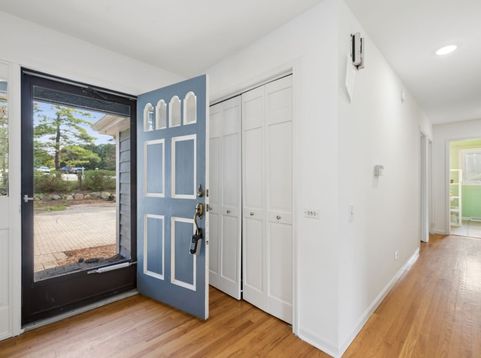
Looking for ultimate privacy in a terrific location? This Michael J. Graft ranch with loft and walkout basement sits high on a private, 2-acre, cul-de-sac parcel that overlooks expansive woods and fen beyond, and it has unique, rare features, such as an EV-ready, 3-car garage with its own electrical panel (Wow!) as well as gas line to be heat-ready, and with gas line to be heat-ready, and the entire home has wired gigabit Ethernet networking with multiple jacks per room. It also boasts a newer roof with skylights with openers (2024) in the loft that overlooks the living room, a radon mitigation system (2024), a main floor laundry room with a stainless steel utility sink, 2 woodburning fireplaces, and a 2nd kitchen and possible in-law arrangement in the walkout basement with newer canned lighting & dimmers (2024) and sliders out to the backyard. The master bedroom has a private deck that overlooks the backyard and has a walk-in closet. The family room has sliders to an expansive deck where you can scan the yard for woodland creatures. No sump pump necessary in this home because the walkout basement has never gotten water. 2 furnaces with air purifiers. If you want storage, you got it with closets and storage areas galore. The brick paver driveway can accomodate 6 cars. Come join this golf cart friendly community. 24 x 20 Pole Barn conveyed in As Is condition. Jacuzzi tub in basement also to be conveyed in As Is condition.

Baird & Warner Audrey Helminiak 847.331.3621 Email
Property Details
Amenities
Feature Descriptions
Room Information
Schools
Disclaimer: The accuracy of all information regardless of source, including but not limited to square footage and lot size, is deemed reliable but not guaranteed nor warranted and should be personally verified through personal inspection by and/or with the appropriate professionals.
Location
See details and scored characteristics about this location.


Select a format below, new window will open and will prompt you to print.


AWARD WINNING SERVICES

GLOBAL REACH & HOME INSURANCE



WEBSITE AWARDS


Market Report
Sign up today to stay updated on what’s happening in your local real estate market.
